
A multigenerational home has to work for people with different heights, routines, strengths, and mobility needs. Children may move quickly through a bathroom while an older relative needs steady support. One person may use the stairs several times a day while another avoids them. Guests and caregivers may also need to understand the space without learning a complicated routine.
Accessibility planning can help a Louisiana household make those shared areas easier to use without treating every room as a separate problem. The most useful improvements begin with the routes and routines that several people rely on: entering the home, reaching a bathroom, moving between floors, and getting through doorways or narrow transitions.
Ask how the household uses the space now
Before discussing a specific upgrade, list who lives in the home and which rooms each person uses most. Note temporary needs as well as long-term concerns. A visiting grandparent, a family member recovering from an injury, or a caregiver who helps with bathing can reveal practical obstacles that are easy to miss during a normal day.
Talk about busy times. Morning bathroom routines, meals, school departures, and evening movement may put several people in the same path. An accessibility improvement should reduce difficulty without creating a new bottleneck for everyone else.
Begin with a reliable entry route
The main entrance should connect parking or the sidewalk to the door with as few avoidable obstacles as possible. Review steps, thresholds, railings, lighting, surface changes, and room to turn or pause. If a wheelchair ramp is being considered, look beyond the ramp itself to the landing, doorway, and interior route.
A secondary entrance may offer more space, but it still needs to fit the way the family arrives and leaves. Consider groceries, school bags, mobility equipment, and the need to keep gates or driveways clear. The best route is the one the household can use consistently.
Make the bathroom easier to understand and use
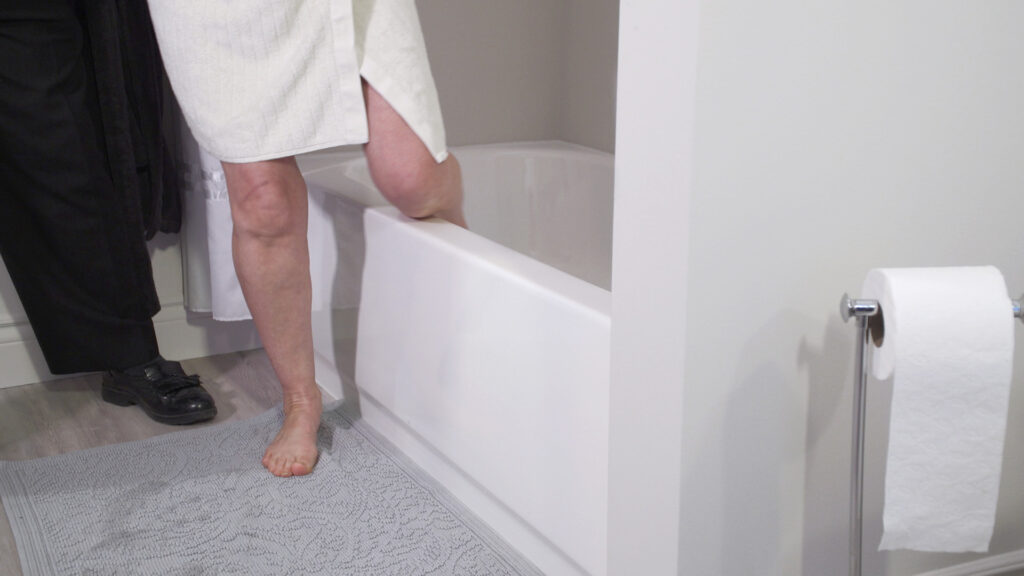
Bathrooms combine water, tight movement, and frequent transfers. In a shared bathroom, simple improvements can support several ages at once. Review the tub or shower entry, places where a person naturally reaches for support, the route to the toilet and sink, and anything stored in the walking path.
A tub-to-walk-in conversion may help when stepping over the existing tub wall is the main concern. Grab bars, railings, surface refinishing, and other accessibility modifications may address different parts of the routine. The right combination depends on the room and the people using it, so support placement should follow a review of actual movement rather than a generic diagram.
Keep shared circulation clear
Hallways, doorways, and furniture layouts matter because they connect every improvement. A safer bathroom is less useful if the route to it is blocked by a narrow turn or an unstable rug. Walk the common paths and identify items that are regularly moved, doors that collide, and places where someone steadies themselves on furniture.
Some changes may be organizational rather than construction work. Clear storage, consistent lighting, and a predictable furniture layout can make a route easier to understand. Those steps can also clarify where a permanent modification would provide the most benefit.
Consider movement between floors
When bedrooms, laundry, or bathrooms are on different levels, the household should decide which floors each person must reach. A stair lift may help a person who can transfer and needs support moving along a staircase. Stair shape, landings, nearby doors, and the way other family members use the steps all affect the planning process.
It can also be useful to ask whether an important routine can be moved to one level. Accessibility planning is not limited to adding equipment; it can include organizing the home so frequently used spaces are easier to reach.
Plan improvements in useful phases
Households do not always need to complete every idea at once. A first phase might focus on the bathroom used every day. A later phase could improve the entry or the route between floors. When the phases are discussed together, the first project is less likely to interfere with a future improvement.
Set priorities by asking which obstacle causes the most difficulty, which route is used most often, and which change would support more than one person. Keep a written list of future concerns so they remain part of the conversation even when they are not included in the first scope.
Questions for a family planning meeting
- Which daily routine is hardest for the person who needs the most support?
- Which entrance and bathroom are used most consistently?
- Does anyone use a walker, wheelchair, cane, or transfer support?
- Where do children, pets, furniture, or stored items interrupt the route?
- Who should participate in a home consultation or approve the plan?
- Which improvement should happen now, and what should remain on the future list?
Create flexibility without losing the feel of home
Accessibility improvements work best when they support the household’s normal life. A clear route, easier bathroom entry, dependable support, or a better connection between levels can help several generations share the same space with fewer obstacles.
Review Step Into Safety’s home accessibility modifications and planning resources, or request a consultation to talk through the priorities in your Louisiana home.